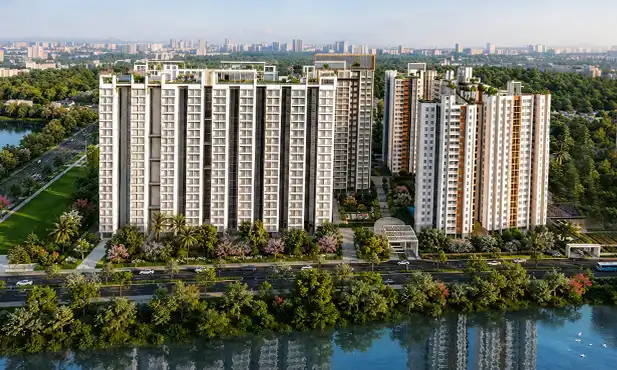

Serenia in B. T. Road, Kolkata
 Stars 153 Reviews
3-Side Open Ventilated Homes
Instant Benefits On Spot-Booking Luxurious 2 & 3 BHK Starts At ₹ 82 Lacs Onwards
Get The Best Quote
Welcome to Serenia
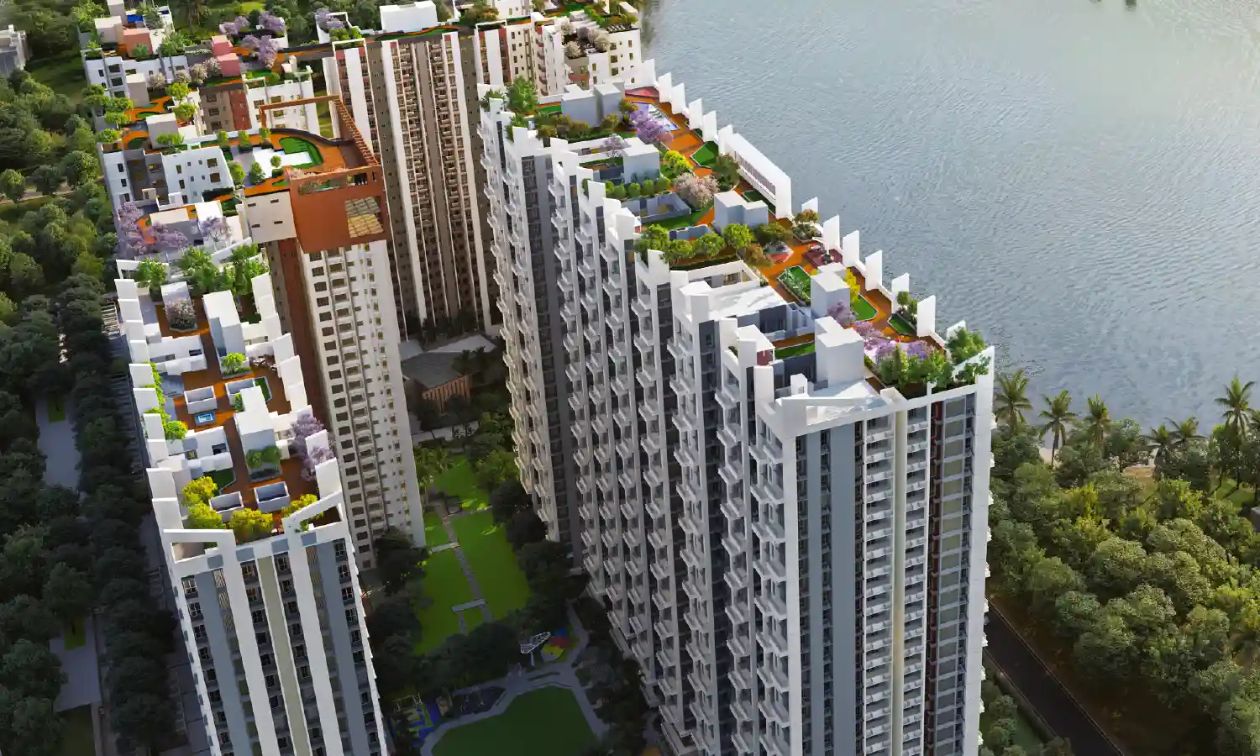
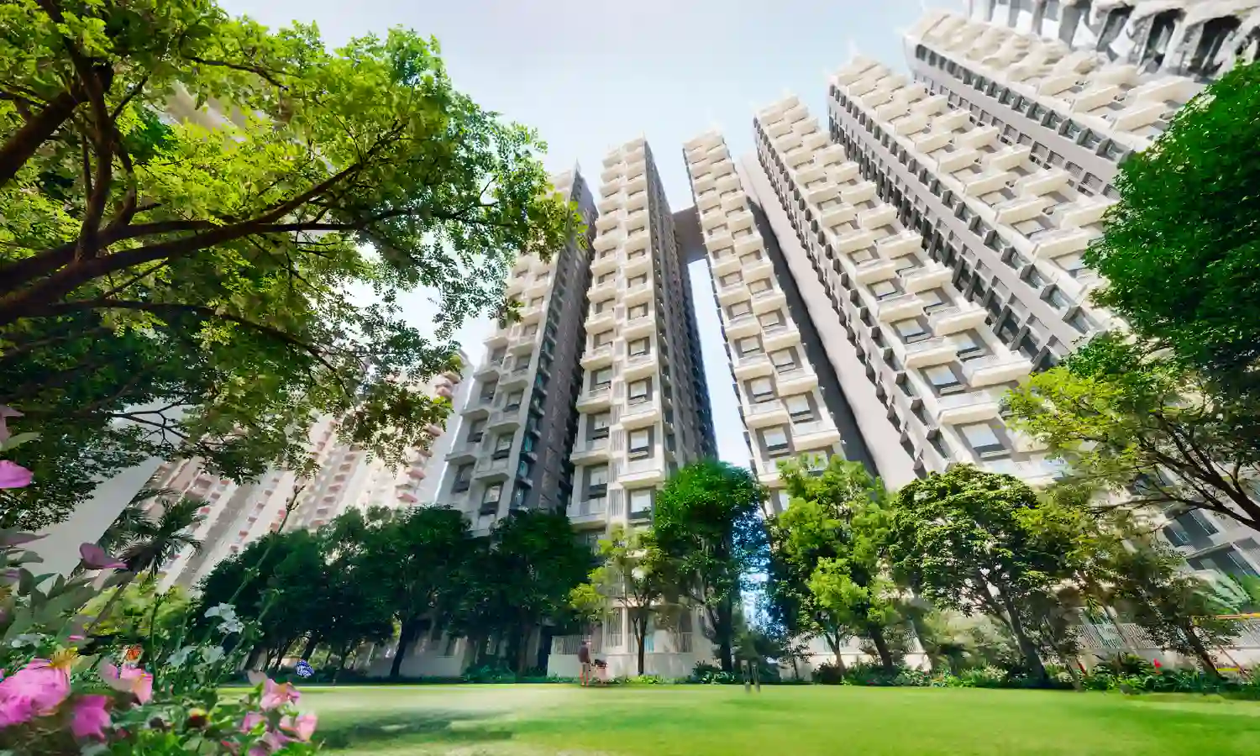
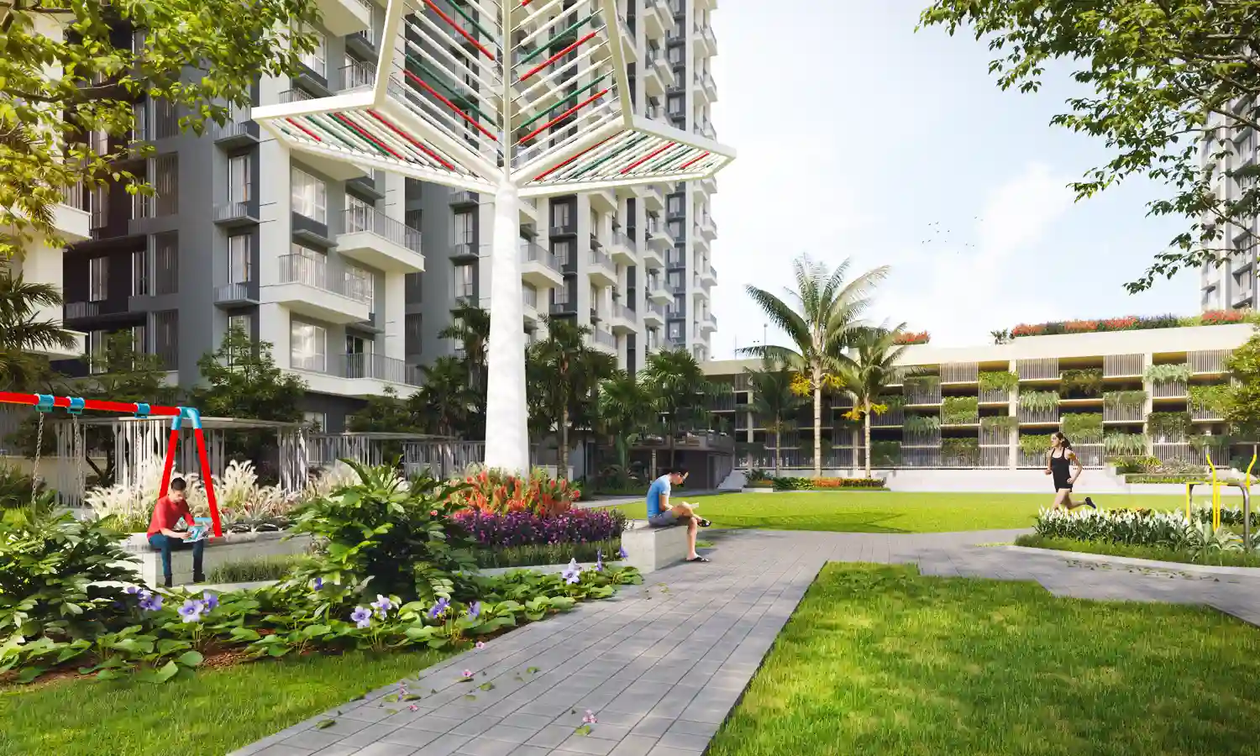
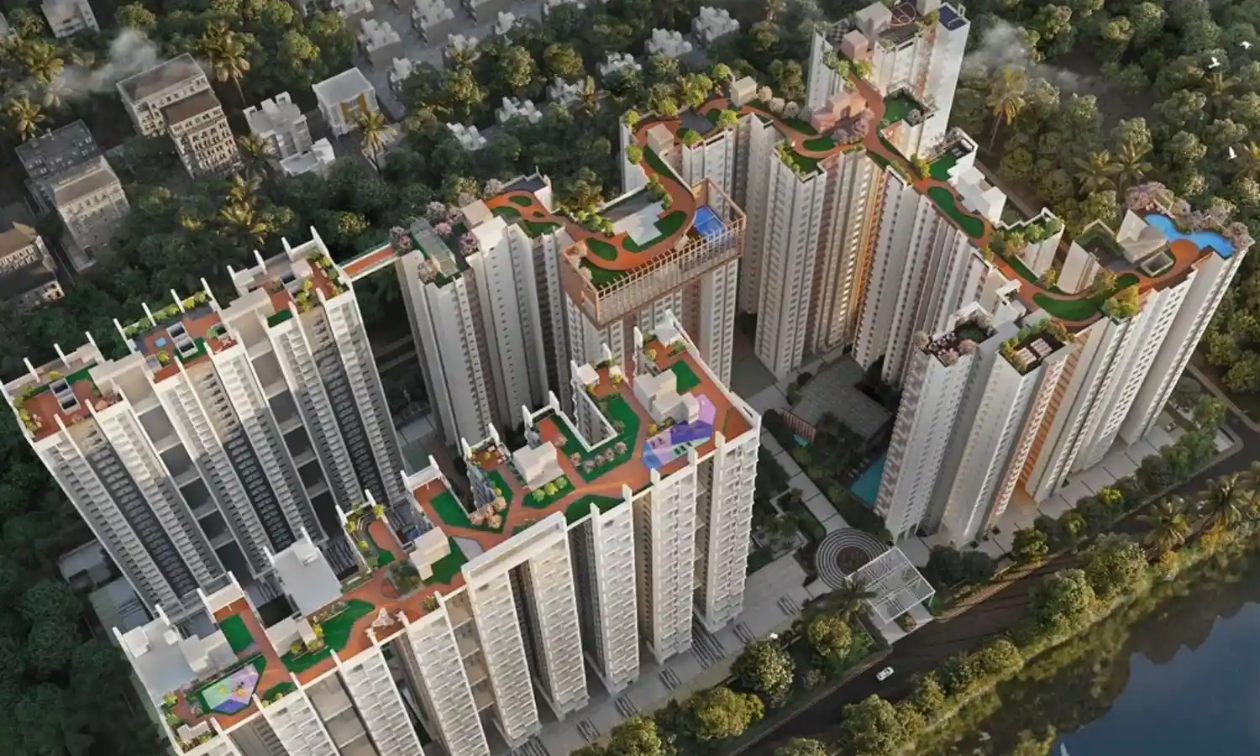
Serenia is coming up with the third phase of its residential development at B. T. Road, Kolkata. This upcoming phase 3, spanning across 4.5 acres of expansive landscape, presents 4 IGBC Silver pre-certified stunning skyscrapers designed with modern architecture. These towers feature 3-sided open, well-ventilated 2 BHK & 3 BHK spacious homes with balconies overlooking the serene 18-acre Bonhooghly Lake. That’s not all; this project offers thoughtfully crafted premium amenities, which include a clubhouse, gymnasium, swimming pool, jogging track, courtyard garden, yoga zone, kids’ play area, indoor games area, multipurpose court, sky dining area, amphitheatre, party lawn, & much more.
Located in the rapidly growing suburb of Kolkata, Serenia is surrounded by several social landmarks, such as Mata Manmohini Secondary School, Brahmananda Keshab Chandra College, Indian Statistical Institute, ILS Hospital, SUBHA LAKMI SUPER STORE, Forum Rangoli Mall, Dakshineswar Kali Temple, and PS Srijan Corporate Park. To travel seamlessly throughout the city and beyond, you can opt for Belghoria Expressway, Barrackpore Trunk Road, Kalyani Expressway, Nivedita Bridge, the nearest Noapara Metro Station (Blue/Yellow Line), Baranagar Road Railway Station and the Dum Dum junction. The Netaji Subhash Chandra Bose International Airport is only a 20-minute drive away via AK Mukherjee Road. So, to experience the true sense of comfortable modern living, go ahead and break the boundaries – secure your apartment at Serenia in Kolkata.
Serenia Pricing and Saleable Area
| Type | Saleable Area | Price | Action |
|---|---|---|---|
| 2 BHK + 2T | 732 SqFt | ₹ 82 Lacs Onwards | |
| 3 BHK + 2T | 865 SqFt | ₹ 1 Cr Onwards | |
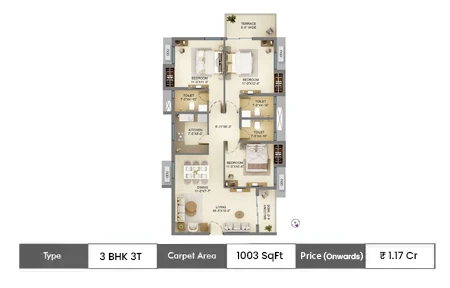
| 3 BHK + 3T | 1003 SqFt | ₹ 1.17 Cr Onwards | |
| 3 BHK + 3T | 1125 SqFt | ₹ 1.32 Cr Onwards |
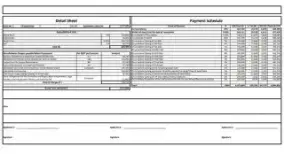
Costsheet & Pricing Details of Serenia
 Enquire Now
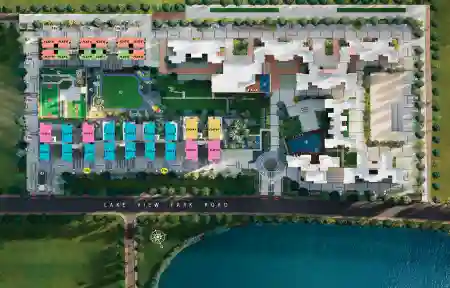
Serenia Master Plan
Serenia Floor Plan
Amenities of Serenia
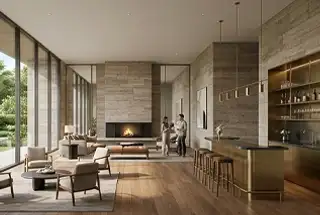
Clubhouse
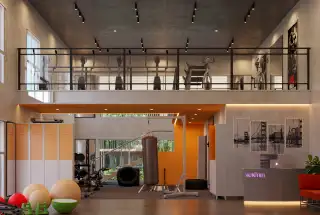
Gymnasium
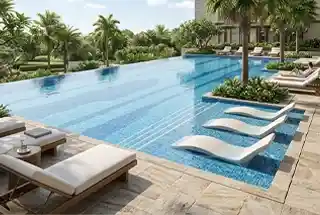
Swimming Pool
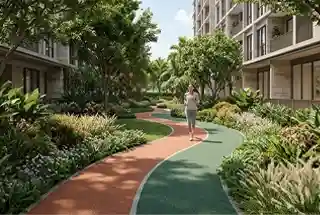
Jogging Track
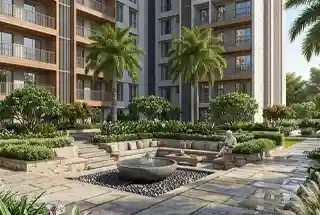
Courtyard Garden
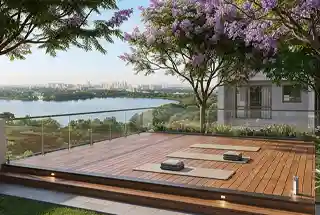
Yoga Zone
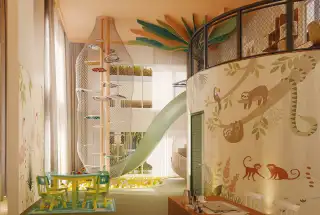
Kids' Play Area
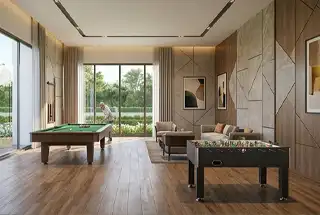
Indoor Games Area
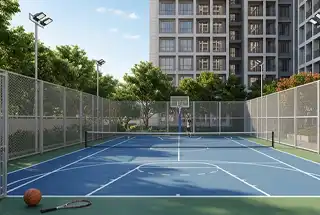
Multipurpose Court
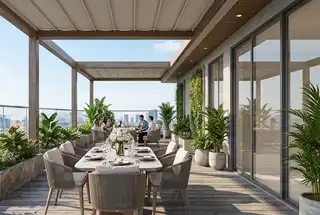
Sky Dining Area
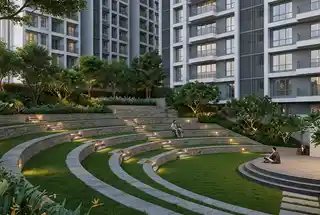
Amphitheatre
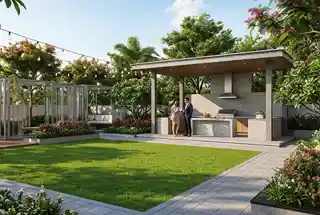
Party Lawn
Gallery of Serenia
Serenia Location Map and Connectivity

- Belghoria Expressway5 Mins
- Noapara Metro Station8 Mins
- Netaji Subhash Chandra Bose International Airport20 Mins
Virtual Tour Request


About Merlin Group
Merlin Group is a reputed developer known for its well-planned and well-executed real estate projects. This developer has 40 years of experience in real estate and is renowned for its unique designs and timely delivery. With a thriving presence in around 7 cities, Merlin Group has delivered over 150 projects. Each of these projects is synonymous with perfection. The developer promises each of its homebuyers a home that surpasses their expectations and provides a high-standard living experience.
Frequently Asked Questions about Serenia
What is the price of Serenia?
Prices at Serenia start from ₹ 82 Lacs Onwards: 2 BHK + 2T (732 sq ft saleable) from 82 Lacs Onwards; 3 BHK + 2T (865 sq ft saleable) from 1 Cr Onwards; 3 BHK + 3T (1003 sq ft saleable) from 1.17 Cr Onwards; 3 BHK + 3T (1125 sq ft saleable) from 1.32 Cr Onwards. Prices are subject to change; request the price breakup for the latest cost sheet.
Where is Serenia located?
Serenia is located at Lake View Park Rd, Bonhooghly, Kolkata, West Bengal 700108. Nearby: Belghoria Expressway about 5 Mins, Noapara Metro Station about 8 Mins, Netaji Subhash Chandra Bose International Airport about 20 Mins.
What is the possession date of Serenia?
Possession of Serenia is scheduled for June 2029. Please verify the latest timeline on the WBRERA website.
Which configurations are available at Serenia?
Serenia by Merlin Group offers 2 & 3 BHK apartments of G+25 Floors on a 4.5 Acres land parcel.
What amenities does Serenia offer?
Amenities at Serenia include clubhouse, gymnasium, swimming pool, jogging track, courtyard garden, yoga zone, kids' play area, indoor games area, multipurpose court, sky dining area, amphitheatre, party lawn.